
STEM Addition & Renovation | Roman Catholic High School
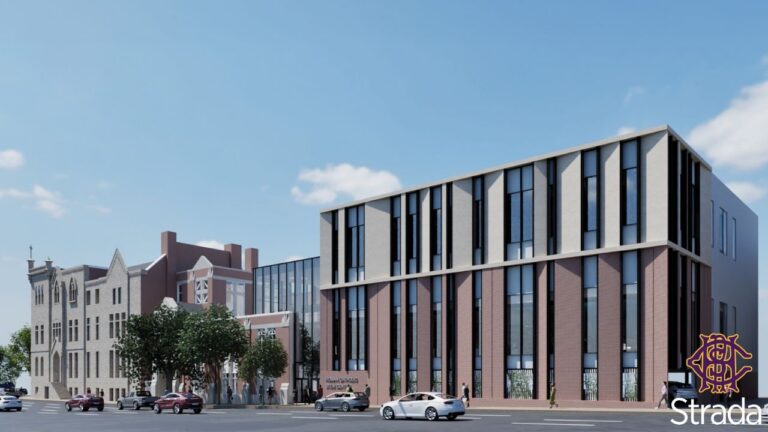
Roman Catholic High School is advancing a significant expansion and renovation to strengthen its academic and athletic programs, with PurePM providing full project management services.
Lehigh Valley Academy Regional Charter School
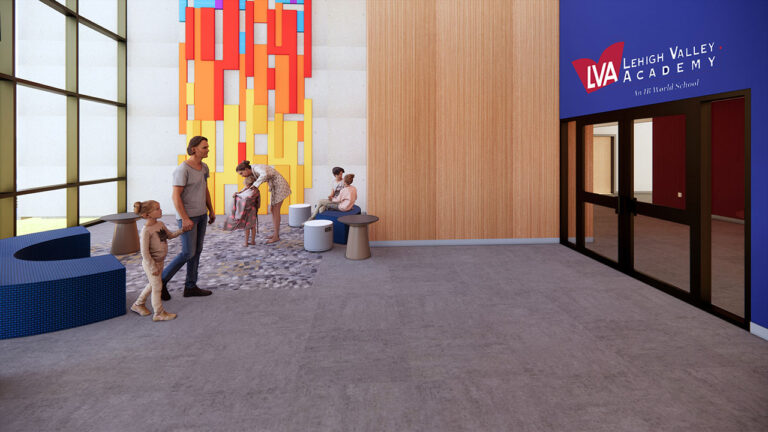
Lehigh Valley Academy Regional Charter School (LVARCS) in Bethlehem serves approximately 1800 students. This project will result in relocation of their facility into a newly renovated 200,000 SF 3-story building.

Harborview Hall | Wagner
As the project manager and owner’s representative for Wagner College, PurePM is overseeing the comprehensive renovation of Harborview Hall, a 14-story dormitory housing 588 beds.

SoFi Center | TMRW Sports
The SoFi Center is an innovative, tech-infused arena designed for golf enthusiasts.
Porter Family Indoor Performance Facility | University of South Florida
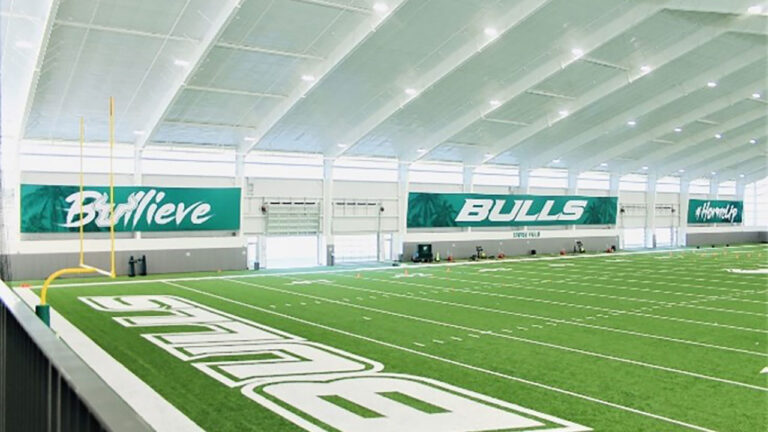
The Porter Family Indoor Performance Facility at the University of South Florida (USF) is a multi-use venue designed to support student-athletes and the broader USF community.
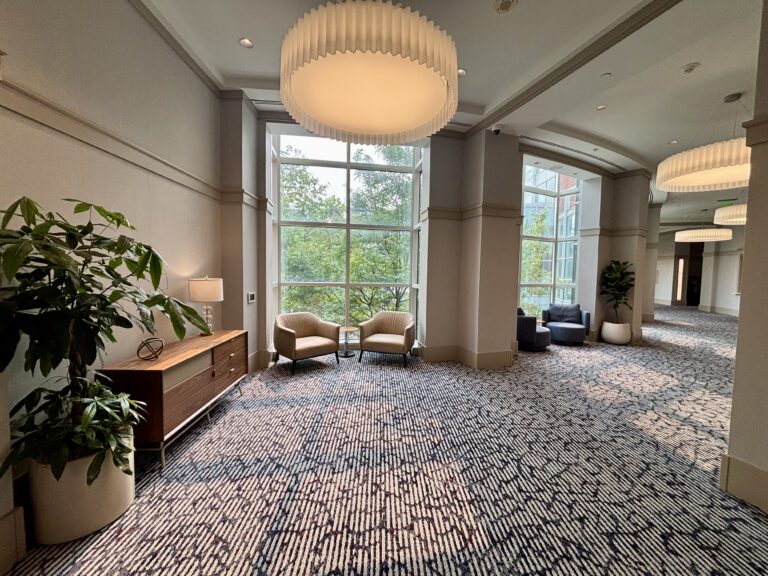
The Inn at Penn Hotel Renovation | University of Pennsylvania
Uptown Landing is a transformative mixed-use, multi-phase development that will introduce new housing, retail, and academic spaces at the intersection of North 46th Street and Fletcher Avenue in Tampa, Florida.
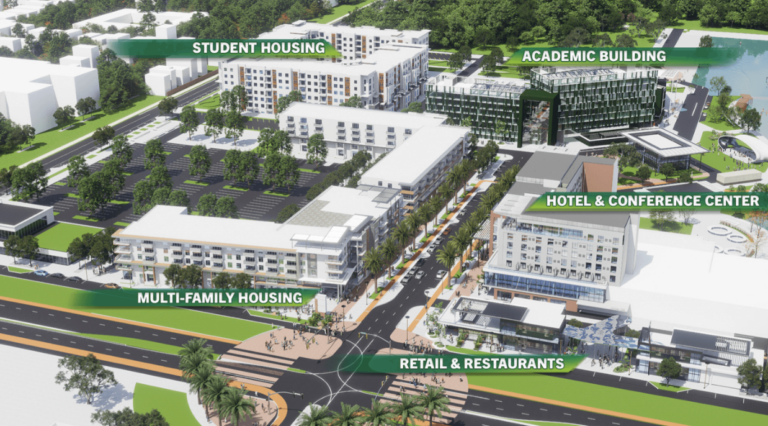
Uptown Landing | University of South Florida
Uptown Landing is a transformative mixed-use, multi-phase development that will introduce new housing, retail, and academic spaces at the intersection of North 46th Street and Fletcher Avenue in Tampa, Florida.
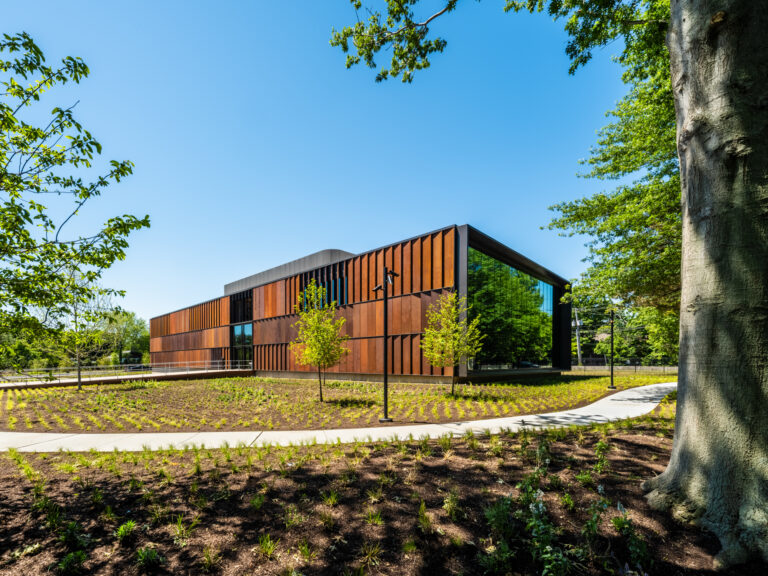
Bruce Springsteen Center for American Music | Monmouth University
The Bruce Springsteen Center for American Music at Monmouth University will create a state-of-the-art facility dedicated to preserving and celebrating the legacy of Bruce Springsteen and other American music legends.

Enabling Stadium Project | University of South Florida
The Enabling Stadium Project at the University of South Florida is a pivotal initiative designed to facilitate the future construction of an on-campus stadium.
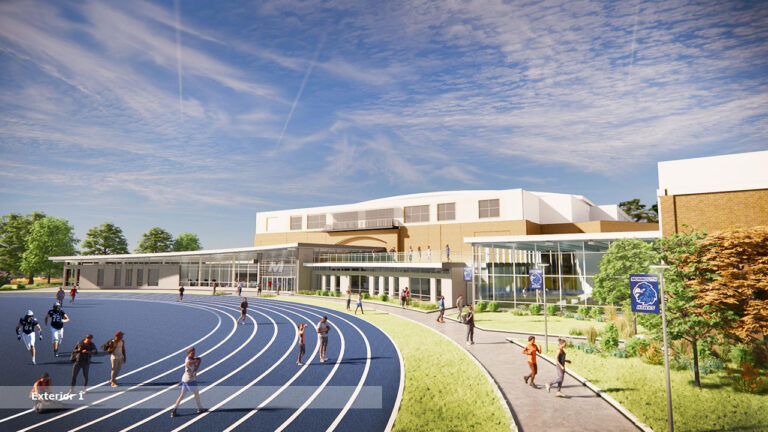
Student Wellness Center | Monmouth University
Monmouth University is expanding their current athletic facility with a 23,00 SF addition that features a new façade along the athletic field.