Speros Infrastructure Development | Moffitt Cancer Center
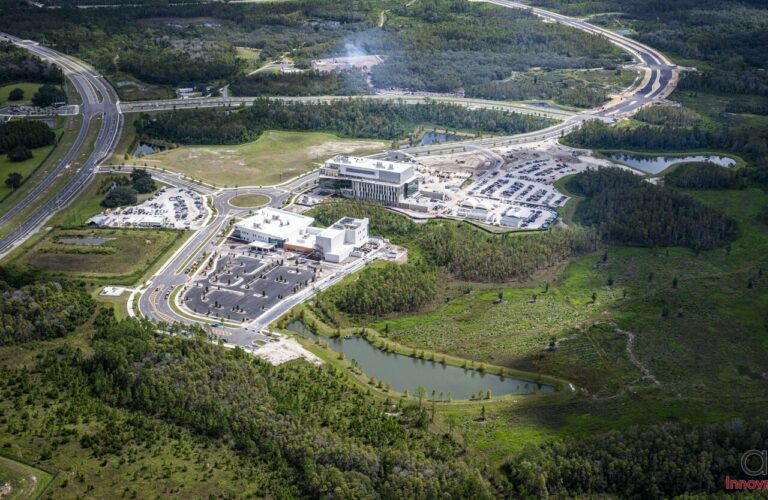
The Pasco County Life Science Campus is a transformative 775-acre mixed-use development in Florida, strategically master-planned to support research, healthcare, and commercial growth.

The Pasco County Life Science Campus is a transformative 775-acre mixed-use development in Florida, strategically master-planned to support research, healthcare, and commercial growth.

UHealth at SoLé Mia is a state-of-the-art 371,000 SF ambulatory medical center located in North Miami, designed to deliver leading-edge care across oncology, cardiology, neurology, urology, orthopedics, and more.

The Temple University Health System (TUHS) relocated and expanded its existing Crisis Response Center (CRC), introducing a new observation area focused on Drug and Alcohol (D&A) care.

The Temple University Health System (TUH) Women & Families Hospital project involved the renovation, licensing, and activation of a previously dormant hospital facility, funded through the Pennsylvania Department of General Services (DGS).
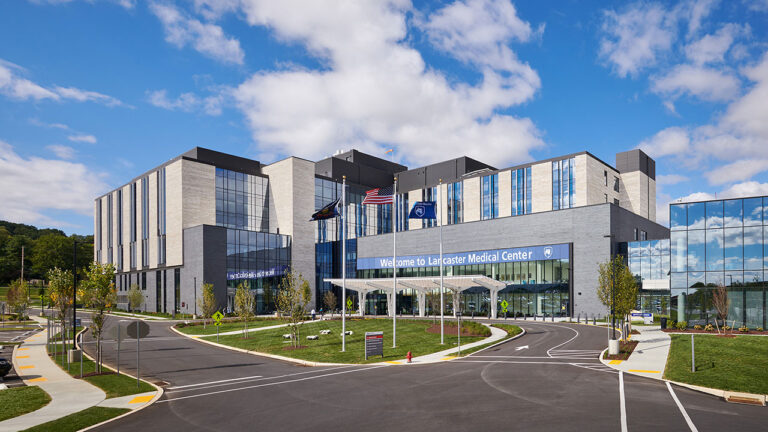
As part of a $1B+ expansion initiative, Penn State Health (PSH) purchased a 28-acre greenfield site in Lancaster, Pennsylvania to construct a new community hospital.

Nationally recognized physical rehabilitation leader, Good Shepherd Rehabilitation Network (GSRN) based in Allentown, PA, hired PurePM in partnership with KRN Development.
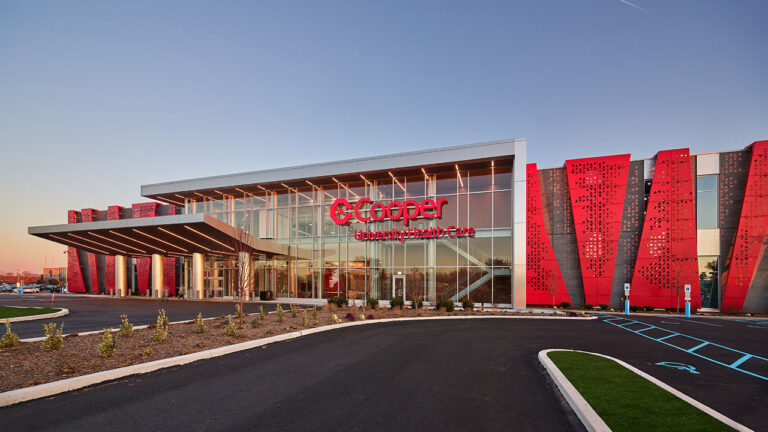
Continuing to expand their footprint within the South Jersey region, Cooper University Hospital engaged our team to assist in managing the complete gut renovation of an existing Sears anchor store at Moorestown Mall.
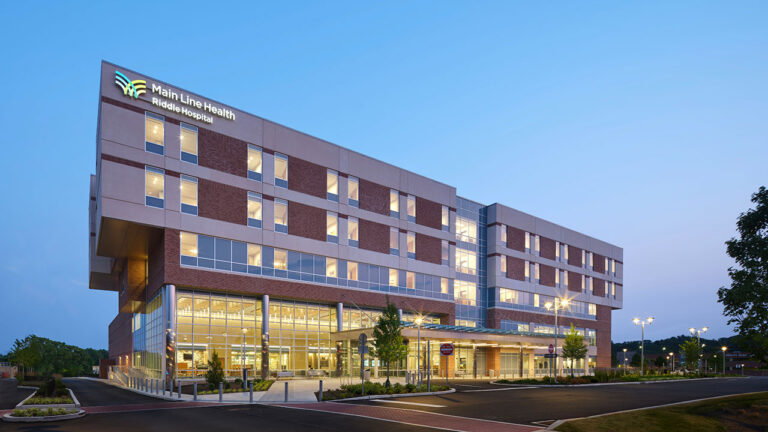
PurePM is providing project management services for the Facility Master Plan at Main Line Health’s Riddle Hospital.
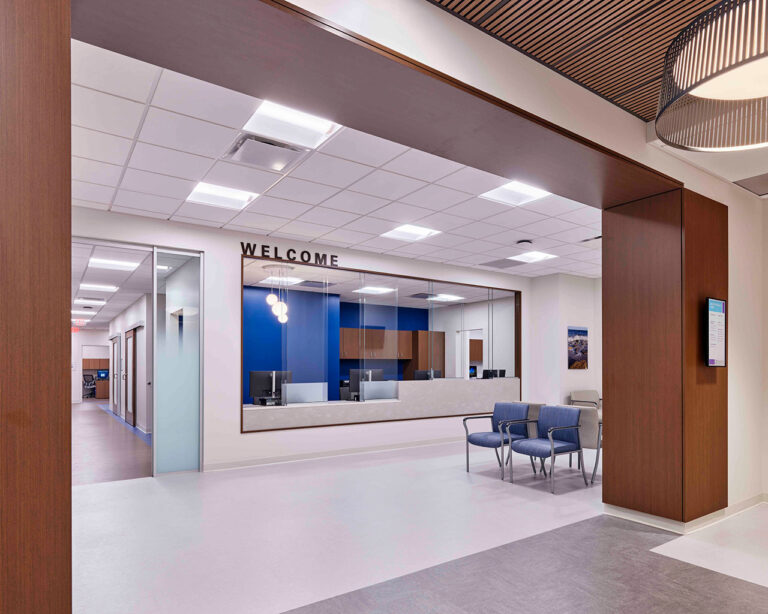
Hackensack Meridian Health reached out to PurePM to manage the construction phase of their consolidation of inpatient behavioral health services from multiple campuses to Raritan Bay Medical Center.
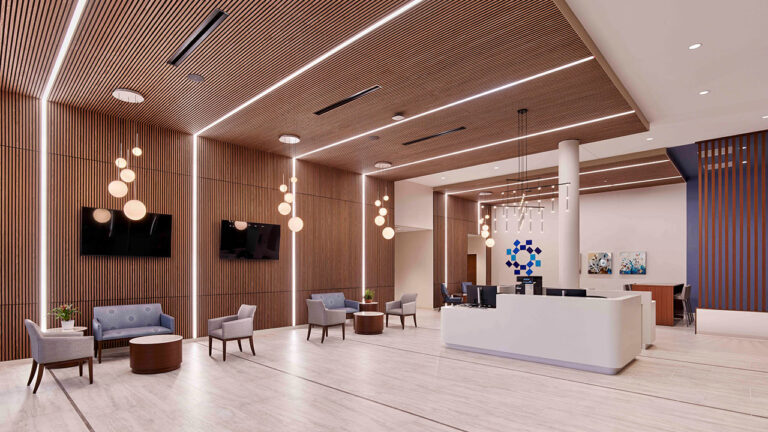
As part of their ambulatory expansion strategy, Hackensack Meridian Health (HMH) engaged PurePM as the owner representative to assist with the management of the Eatontown Health and Wellness Center, in Eatontown New Jersey.